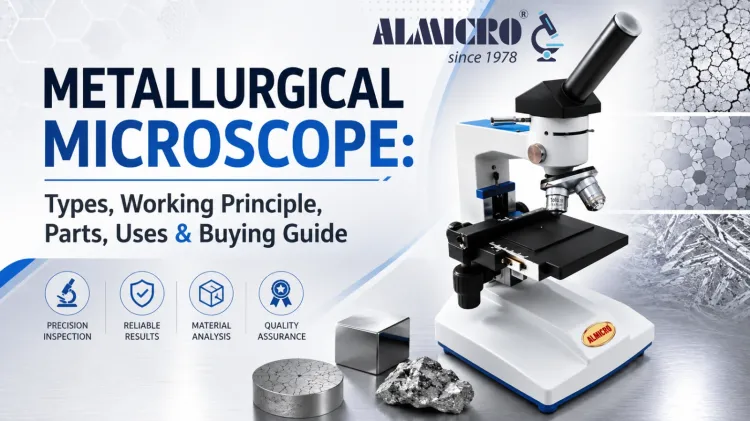
Metallurgical Microscope: Types, Working Principle, Parts, Uses & Buying Guide
A metallurgical microscope is a reflected-light microscope used to examine surface features and the microstructure revealed on a prepared cross-section of opaque materials. These include metals, alloys, ceramics, composites, and coatings. Unlike a conventional transmitted-light biological microscope, it uses incident light because these specimens are generally opaque to visible light.
Metallurgical microscopes are used across metallurgy labs, manufacturing plants, welding shops, electronics assembly lines, aerospace QC departments, and material-science classrooms. Instead of light passing through the specimen, it's directed onto the surface and reflected back into the objective. This technique is called incident (or reflected-light) illumination, and it's what allows engineers and researchers to study grain structure, cracks, coatings, and defects that would otherwise be invisible.
What Is a Metallurgical Microscope?
A metallurgical microscope differs from a biological microscope in one core way: illumination direction.
- Biological microscopes use transmitted light. Light passes through a thin translucent sample placed on a glass slide.
- Metallurgical microscopes use reflected/incident light. Light bounces off an opaque polished surface and returns through the same objective lens.
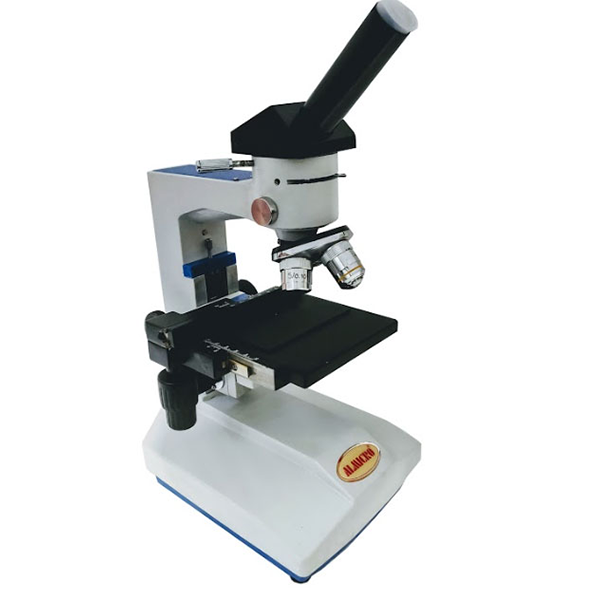
This distinction matters because most metal specimens are opaque under conventional optical microscopy and are therefore examined using reflected light rather than transmitted light. Reflected-light optics treat the prepared specimen surface or cross-section as the image source, making metallurgical microscopes suitable for metals, many ceramics, coatings, and industrial composite materials.
How Does a Metallurgical Microscope Work?
Reflected Light Illumination
Light from the illuminator is directed through the vertical illuminator or beam-splitting optical path and down through the objective lens. It strikes the polished specimen surface and reflects back up through the same objective into the eyepiece or camera. This coaxial path is what separates metallurgical optics from standard transmitted-light setups, where the light source sits below the stage.
Image Formation
Because the surface is prepared through grinding, polishing, and sometimes etching, the reflected light reveals fine surface detail that would otherwise be lost:
- Grain structure and grain boundaries
- Cracks and micro-fractures
- Non-metallic inclusions
- Surface coatings and plating thickness
- Porosity and surface defects
The contrast in the final image largely depends on how the surface was etched. Different etchants react differently with different phases in an alloy, which is why sample preparation (covered further below) has such a direct effect on what the microscope can actually show.
Main Parts of a Metallurgical Microscope
Eyepiece
Provides the final magnified view for the observer, typically 10x, and works together with the objective to determine total magnification.
Objective Lenses
The core optical component. Multiple objectives (often 5x, 10x, 20x, 50x, and 100x) sit on a rotating nosepiece so the operator can switch magnification quickly.
Revolving Nosepiece
Holds several objectives at once and rotates them into position without disturbing focus.
Mechanical Stage
Holds the sample and allows precise X-Y movement, useful for scanning across a polished specimen.
Incident Light Illuminator
Supplies the reflected light, usually LED or halogen, positioned to shine down through the objective onto the sample.
Coarse and Fine Focus Controls
Coarse focus gets the image roughly sharp; fine focus dials in the precise plane needed at high magnification.
Polarizer and Analyzer
Optional accessories that enhance contrast when examining anisotropic materials or detecting certain phases.
Camera/Trinocular Port
A third optical path that sends the image to a digital camera for documentation, reporting, and measurement software.
| Part | Function |
|---|---|
| Objective | Magnifies specimen |
| Stage | Holds sample and allows movement |
| Illuminator | Provides reflected light |
| Focus controls | Adjust image sharpness |
| Camera port | Image documentation |
Types of Metallurgical Microscopes
Metallurgical microscopes aren't really a handful of fixed "models." They're built from combinations of configuration choices: stand type, illumination, optics, and imaging. That's where the real variety comes from. The main categories buyers actually compare are:
- Upright metallurgical microscope. The sample sits below the objective. Standard for most lab and QC work, and generally the more affordable starting configuration.
- Inverted metallurgical microscope. Sample sits above the objective. Better for large or heavy industrial parts that would be awkward to lift onto a standard stage.
- Trinocular metallurgical microscope. Adds a third port for a camera alongside the binocular eyepieces, letting an operator view and document a sample at the same time.
- Digital metallurgical microscope. Built-in camera or sensor feeding directly to a screen or software, often skipping traditional eyepieces entirely.
- Polarizing metallurgical microscope. Adds polarizer and analyzer for anisotropic materials where standard illumination doesn't reveal enough contrast.
- Related low-magnification option: stereo/zoom microscopes may also be used for industrial surface, fracture, and larger-defect inspection where a wider field of view and 3D appearance are more useful than high-magnification metallography.
Within each of these categories, magnification range, objective count (2, 3, 4, or 5-nosepiece), illumination type (halogen or LED), stage size, and camera resolution create dozens of further sub-configurations. This combinatorial variety is exactly why manufacturers like ALMICRO list 250+ microscope models rather than a short fixed catalog, and it's why buyers are usually better served by a build-to-application approach rather than picking a single generic SKU.
Metallurgical Microscope Magnification and Resolution
Total magnification is the product of the eyepiece magnification and the objective magnification. A 10x eyepiece paired with a 50x objective gives 500x total magnification, for example.
Higher magnification isn't automatically better. Beyond a certain point, increasing magnification without a matching increase in numerical aperture just enlarges a blurry image, a limitation known as empty magnification. Resolution, the ability to distinguish two closely spaced features as separate, depends on the objective's numerical aperture and the wavelength of light used, not on magnification alone.
For most metallurgical work, matching the objective to the feature size you need to resolve matters more than chasing the highest possible magnification number.
What Is a Metallurgical Microscope Used For?
Metal Microstructure Analysis
Studying grain size, phase distribution, and heat-treatment effects on a polished and etched sample.
Surface Inspection
Checking for scratches, coating uniformity, and surface finish quality after machining or plating.
Quality Control
In-line and batch inspection to confirm parts meet specification before they move further down the production line.
Crack and Defect Detection
Identifying fatigue cracks, stress cracks, and micro-fractures before they cause part failure.
Welding Inspection
Examining weld penetration, heat-affected zones, and porosity to confirm weld integrity.
Failure Analysis
Root-cause investigation after a component fails in the field, often the deciding evidence in engineering reports.
Electronics and Component Inspection
Checking solder joints, PCB surfaces, and connector plating for defects.
Research and Material Science
Academic and R&D characterization of new alloys, coatings, and composite materials.
Applications of Metallurgical Microscopes by Industry
| Industry | Application |
|---|---|
| Metallurgy | Metal microstructure |
| Automotive | Component inspection |
| Manufacturing | Quality control |
| Aerospace | Material analysis |
| Electronics | Surface/component inspection |
| Welding | Weld examination |
| Research | Material characterization |
| Education | Metallurgy practical training |
Metallurgical Microscope vs Biological Microscope
| Factor | Metallurgical | Biological |
|---|---|---|
| Specimen type | Opaque (metal, ceramic) | Thin, translucent |
| Illumination | Reflected (incident) | Transmitted |
| Sample preparation | Grinding, polishing, etching | Thin sectioning, staining |
| Optical configuration | Coaxial reflected light path | Sub-stage condenser and light source |
| Applications | Metallurgy, QC, failure analysis | Biology, pathology, education |
| Industries | Manufacturing, aerospace, welding | Healthcare, life sciences, academia |
Upright vs Inverted Metallurgical Microscope
| Factor | Upright | Inverted |
|---|---|---|
| Sample placement | Below objective | Above objective |
| Sample size | Small/medium | Larger/heavier |
| Handling | Conventional | Easier for bulky industrial samples |
| Application | General inspection | Industrial/material analysis |
Choose upright for standard lab and academic use, where samples are small and easy to mount. Choose inverted when you're regularly examining large or irregularly shaped industrial parts that are impractical to lift onto a conventional stage.
Sample Preparation for Metallurgical Microscopy
Sectioning > Mounting > Grinding > Polishing > Etching > Observation
- Sectioning. Cutting the specimen to a workable size without introducing heat damage.
- Mounting. Embedding the sample in resin for easier handling during grinding and polishing.
- Grinding. Removing saw marks and flattening the surface using progressively finer abrasives.
- Polishing. Achieving a mirror-like, scratch-free surface, usually with diamond or alumina suspensions.
- Etching. Applying a chemical reagent to reveal grain boundaries and phases under the microscope.
- Microscopic Examination. Observing and documenting the prepared surface.
Preparation quality has a direct effect on image quality. Even a high-end microscope can't compensate for a poorly polished or improperly etched surface.
How to Choose a Metallurgical Microscope
Identify the Application
Research, education, quality control, and production environments each call for different specifications.
Check Magnification Requirements
Match the magnification range to the smallest feature you actually need to resolve, not the highest number available.
Evaluate Objective Quality
Flat-field, corrected optics reduce distortion and produce sharper images edge to edge.
Check Illumination Options
LED illumination tends to last longer and run cooler; halogen remains a lower-cost option.
Consider Stage Size and Sample Dimensions
The stage must comfortably fit your largest routine sample, with room for the mechanical movement mechanism.
Camera and Imaging Compatibility
Confirm the microscope's trinocular port and mount size match the camera you plan to use, now or later.
Measurement Software
Look for software that supports grain sizing, coating-thickness measurement, and exportable reports.
Upgrade Options
Check whether objectives, illumination, and camera systems can be upgraded later without replacing the whole unit.
Warranty and After-Sales Support
Confirm response times, spare-parts availability, and whether calibration support is offered locally.
Important Specifications to Compare Before Buying
| Specification | What to Check |
|---|---|
| Optical system | Optical configuration and path |
| Objectives | Magnification and numerical aperture |
| Eyepieces | Magnification and field of view |
| Illumination | Reflected-light system type |
| Stage | Size and movement range |
| Focusing | Coarse and fine focus precision |
| Camera | Port compatibility |
| Polarization | Availability as standard or add-on |
| Software | Measurement and imaging features |
| Accessories | What's included versus optional |
Metallurgical Microscope Price in India
Price varies based on several factors rather than one fixed number:
- Optical configuration
- Objective count and quality
- Upright or inverted design
- Camera specification
- Measurement software
- Polarization option
- Illumination system
- Included accessories
Because these factors combine differently for every buyer, it's more useful to request a specification-based quote than to compare a single listed price across manufacturers.
How to Choose a Metallurgical Microscope Manufacturer in India
When evaluating a manufacturer, look at:
- Manufacturing experience and track record
- Range of product specifications and configurations
- Availability of technical documentation
- Quality standards and certifications
- Warranty terms
- After-sales service response
- Spare-parts availability
- Camera and software support
- Customization, where genuinely offered
ALMICRO (Micro Measures & Instruments) is one of the established Indian manufacturers in this space. It offers 250+ microscope models across upright, inverted, digital, and polarizing configurations, giving buyers a wide range of stand types, objective sets, illumination systems, and camera/software combinations to match a specific application. As with any manufacturer, it's worth requesting their spec sheets, sample images, and warranty terms directly to confirm fit for your specific application.
Frequently Asked Questions About Metallurgical Microscopes
What is a metallurgical microscope?
It's a reflected-light microscope used to examine opaque materials like metals. It reveals grain structure, cracks, and surface defects that transmitted-light microscopes cannot capture.
What is a metallurgical microscope used for?
It's used for metal microstructure analysis, surface inspection, quality control, crack detection, welding inspection, and failure analysis across manufacturing, aerospace, and research settings.
How does a metallurgical microscope work?
Light passes through the objective, reflects off the polished specimen surface, and returns through the same objective into the eyepiece or camera, revealing surface detail.
Why is reflected light used in metallurgical microscopy?
Because metal samples are opaque, light can't pass through them the way it does in biological samples. Reflected light images the surface itself instead.
What is the difference between a metallurgical and biological microscope?
Metallurgical microscopes use reflected (incident) light for opaque samples. Biological microscopes use transmitted light through thin translucent specimens.
What magnification is used in a metallurgical microscope?
Total magnification typically ranges from about 50x to 1000x, depending on the eyepiece and objective combination selected for the application.
What is an inverted metallurgical microscope?
An inverted metallurgical microscope places the sample above the objective. This makes it easier to examine large or heavy industrial components without repositioning them.
How do I choose the right metallurgical microscope?
Start with your application, then match magnification, objective quality, illumination, stage size, camera compatibility, and software needs to that application before comparing price.
Final Checklist Before Choosing a Metallurgical Microscope
- Application
- Sample type and dimensions
- Required magnification
- Objective quality
- Illumination
- Camera requirements
- Software requirements
- Accessories
- Warranty
- Technical support